

Okay Plus Sapphire Suites is a 120-unit, fully furnished studio suite development in one of Jaipur's more established, well-connected residential and commercial belts — the exact address is shared directly with genuine enquiries.
The project is marketed under the line "Invest One Time, Income Lifetime" — a positioning built around fully furnished, ready-to-rent studio suites rather than bare-shell apartments, aimed at buyers looking for a rental-ready asset instead of a property that needs to be furnished and managed from scratch after possession.
Want the exact location and current pricing?
We share the precise site address, floor-wise availability and pricing directly — this page intentionally doesn't publish either.
Gallery



Why This Location
The project sits within one of Jaipur's established growth corridors — an area we've covered in depth in our piece on why investors are looking at Jaipur right now. Metro-adjacent connectivity is the specific advantage here: metro-adjacent micro-markets in most Indian cities tend to hold rental demand better than areas dependent purely on road access, since they widen the pool of tenants who can commute without a vehicle. We share the exact address with genuine enquiries.
Unit Types & Sizes
The development is built around compact, efficient studio layouts rather than multi-bedroom units — each suite includes a combined living/sleeping area, a kitchenette, a dedicated study nook, and an attached toilet. Two representative layouts from the project's floor plans:
Type-1 Studio — 420 sq.ft.
Compact studio layout with a dedicated study corner, kitchenette and attached toilet. The most common unit type in the building.
Type-2 Studio — 428 sq.ft.
Slightly larger studio footprint with the same core layout — combined living/sleeping area, kitchenette, study nook and attached toilet.
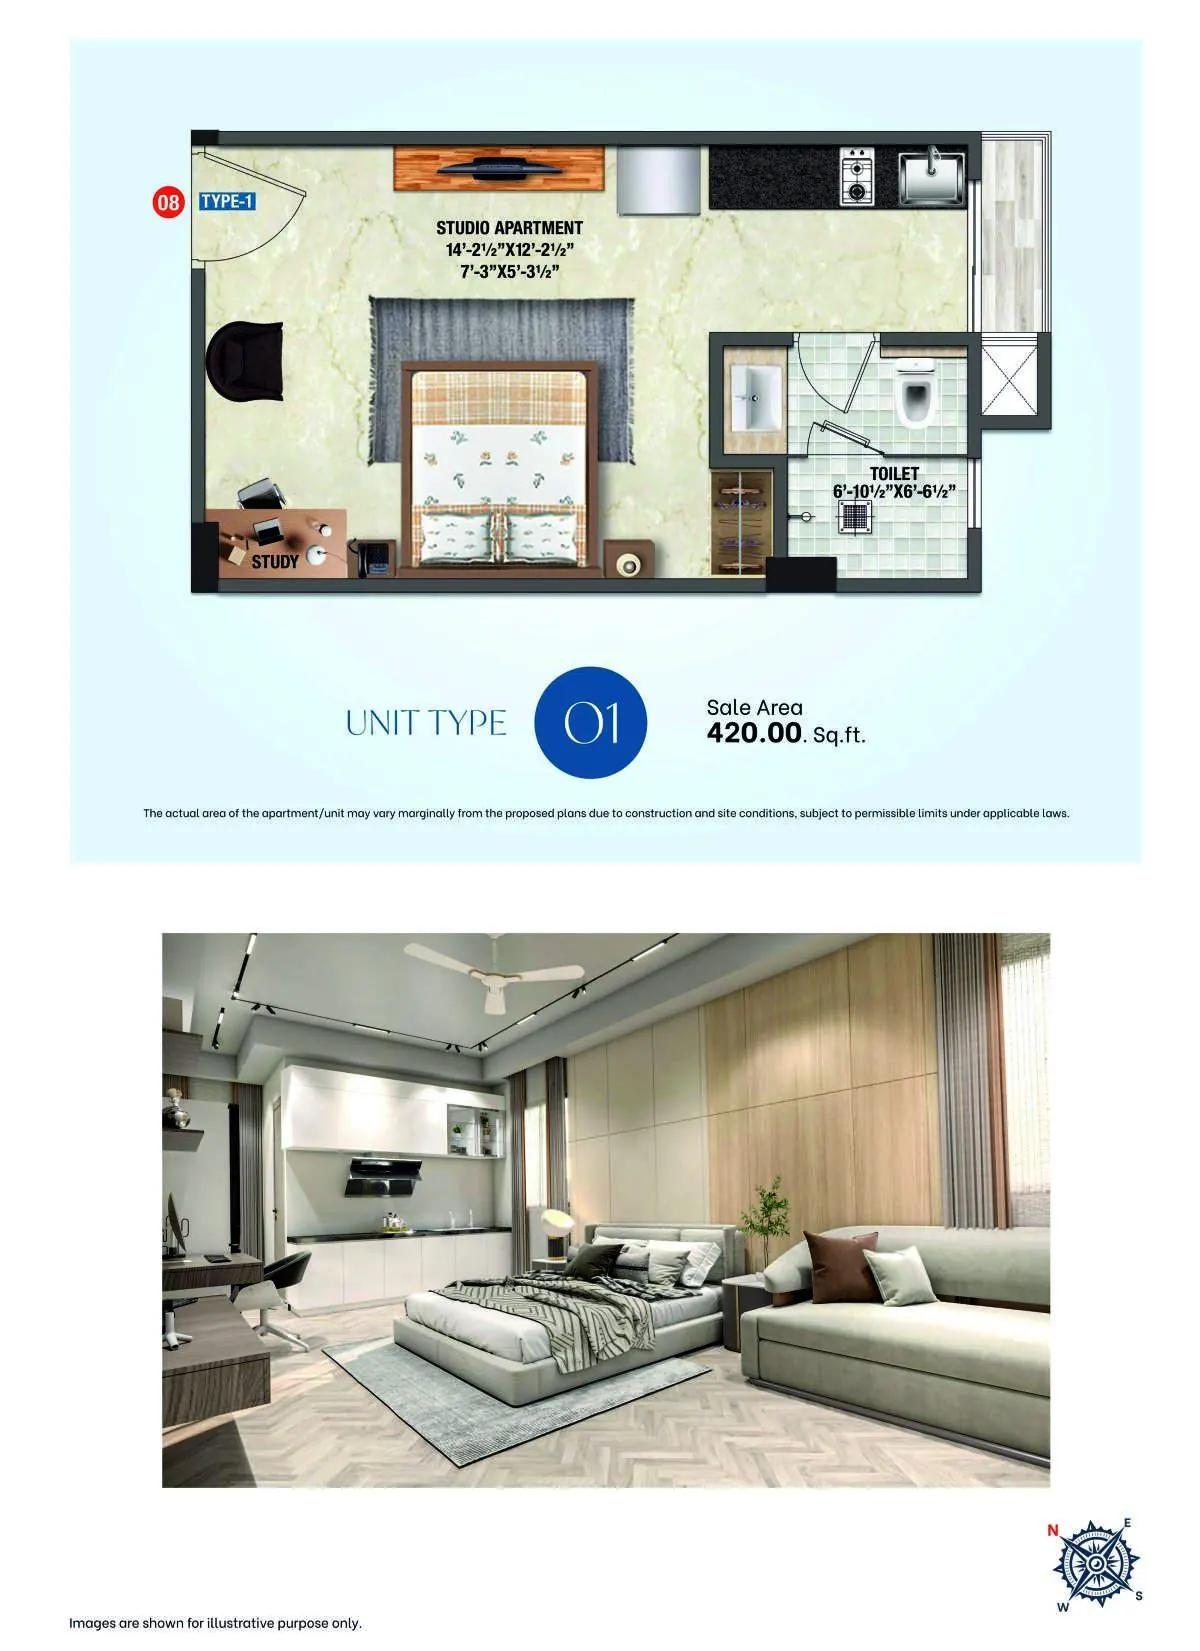
Across the building's 20-unit-per-floor layout, sale areas range from 420 sq.ft. up to a larger 740 sq.ft. format — ask our team for the full unit-type table if you want to compare all eleven layouts against your budget.
Fully Furnished — What's Actually Included
This is the project's core differentiator: suites are handed over furnished, not bare-shell. Per the developer's specifications, that includes a wardrobe, master bed with mattress, 1.5-ton AC, LED TV with cabinet, modular kitchen with hob and chimney, refrigerator, false ceiling, water purifier, geyser, study table and chair, curtains, crockery, and smaller fittings (bedsheets, ceiling fan, wall clock, and similar). The practical upside for a rental-focused buyer: fewer move-in costs and delays for a tenant, and no separate furnishing budget for the owner after possession.
Amenities
Specifications
Studio & Toilets
- Studio flooring
- Premium vitrified tiles
- Toilet flooring
- Anti-skid ceramic tiles
- Sanitary fittings
- European WC, branded fittings
- Kitchen counter
- Granite
- Windows
- Aluminium / UPVC
Common Facilities
- Lifts & power back-up in common areas
- Rain water harvesting system
- CCTV cameras at common areas
- Earthquake-resistant structure
- Individual electricity metering
Payment Plan
The project follows a construction-linked payment plan — 9% on booking, 11% on the sale agreement, ten further installments of 5–10% tied to specific construction milestones (stilt through fifth-floor slab, then flooring), and the final 5% on possession. GST, stamp duty and registration are payable separately at government rates, and IFSD is collected at society handover. Ask our team for the complete milestone-by-milestone schedule.
See if this fits your investment goals
Share your budget and timeline — our team walks you through current pricing, availability and the full payment schedule.
Read our full investment analysis of this project →
Frequently Asked Questions
Where is Okay Plus Sapphire Suites located?
Jaipur, close to a metro station — the exact address is shared directly with genuine enquiries.
How many units does Okay Plus Sapphire Suites have, and what size?
120 fully furnished studio suites, ranging from 420 to 740 sq.ft.
Is Okay Plus Sapphire Suites RERA registered?
Yes, under RAJ/P/2025/3828, developed by an ISO 9001:2008 certified developer.
What does "fully furnished" include at Okay Plus Sapphire Suites?
Per the developer's specifications: a wardrobe, master bed with mattress, 1.5-ton AC, LED TV with cabinet, modular kitchen with hob and chimney, refrigerator, false ceiling, water purifier, geyser, study table and chair, curtains, and smaller fittings.
Who is the developer of Okay Plus Sapphire Suites?
Shared directly with genuine enquiries — the developer's name isn't published on this page.