

Krishna Kunj Height 2 is a 3BHK luxury apartment development in Vaishali Nagar, Jaipur — 42 units across a G+6 structure, offered semi or fully furnished, with RERA registration RAJ/P/2024/2940.
Unlike the furnished-studio rental format we've covered with Premium Studio Suites, this is a family-home-first project: full 3BHK layouts, a community hall, and terrace amenities built around family and group use rather than single-occupant rental turnover.
Want the exact location and current pricing?
We share the precise site address, floor-wise availability and pricing directly — this page intentionally doesn't publish either.
Gallery & Floor Plans
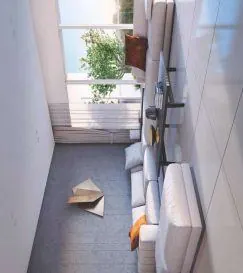
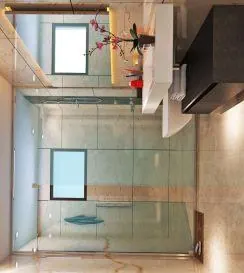
Unit Types & Sizes
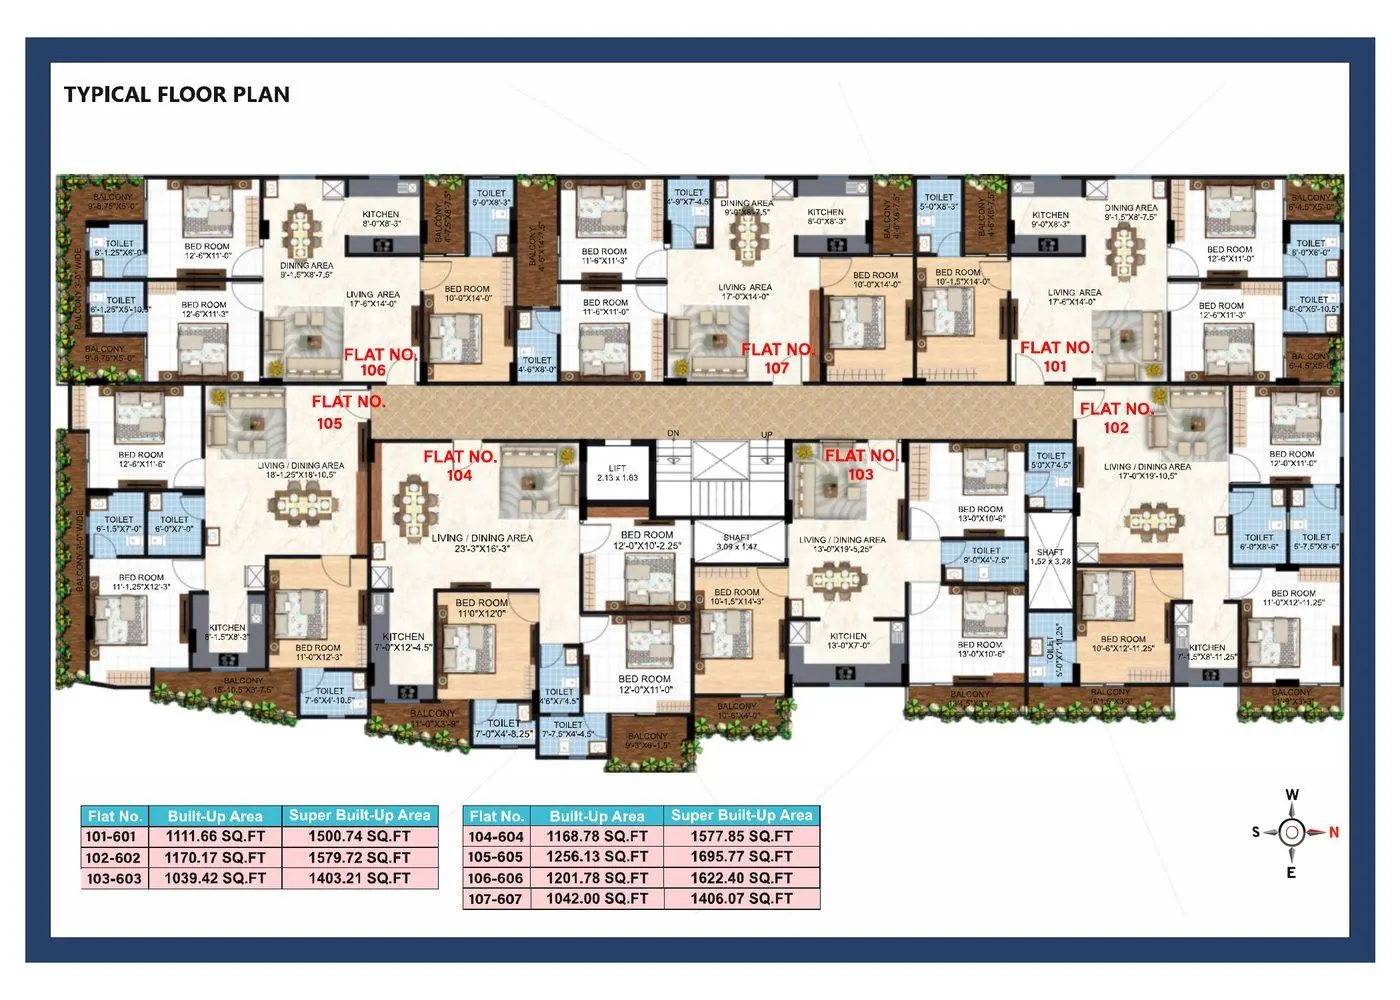
Every unit is a 3BHK, but sizes vary meaningfully across the seven flat positions on each floor (each position repeats identically from floor 1 through floor 6):
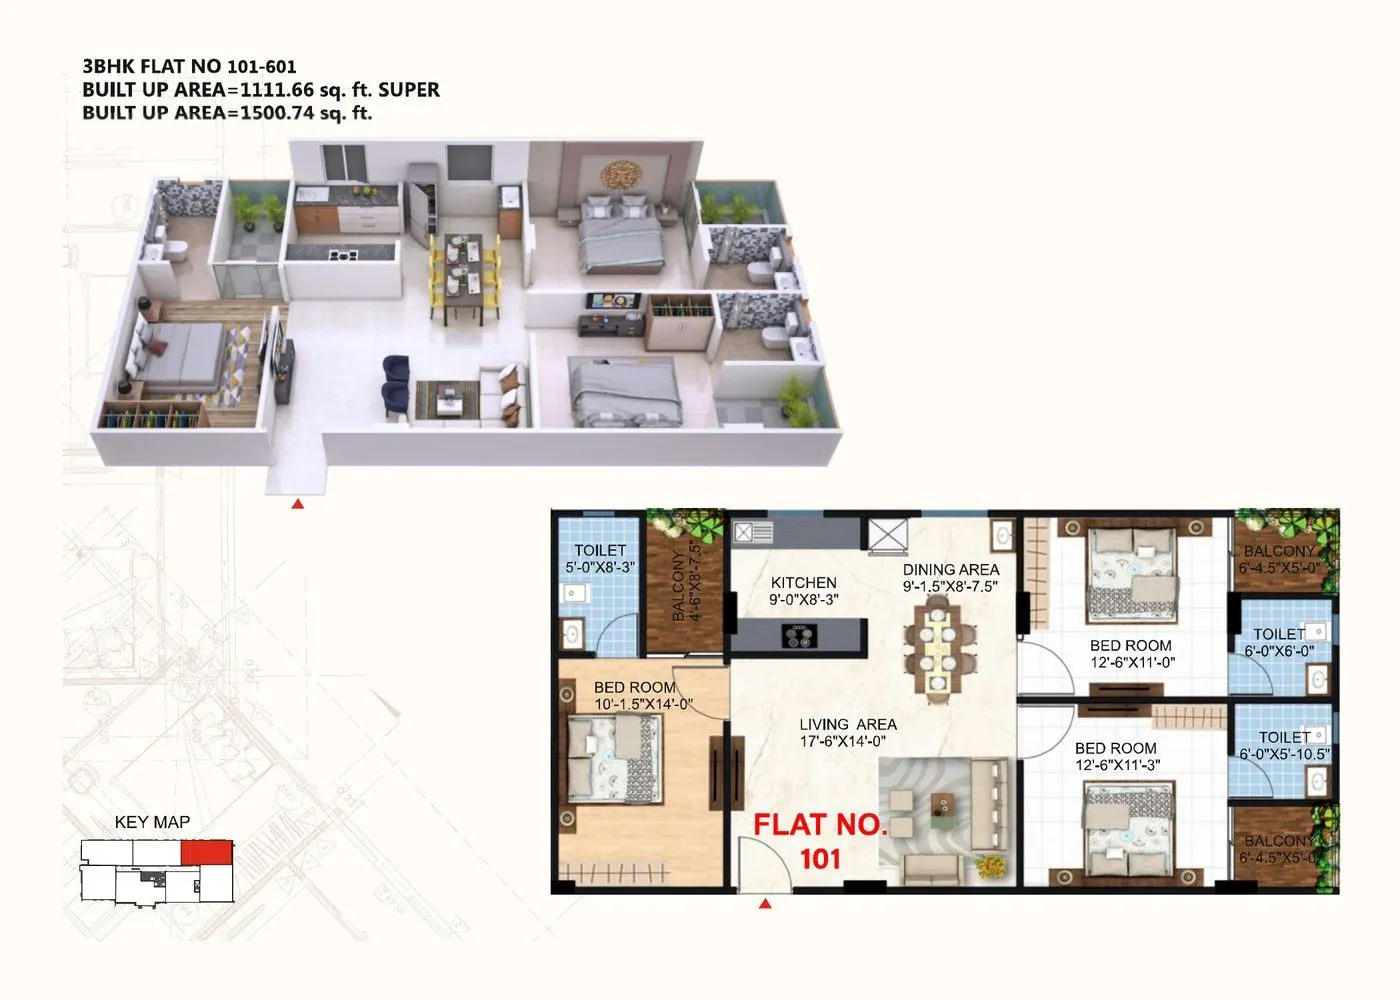
1,111.66 sq.ft. BUA / 1,500.74 sq.ft. SBUA
Two bedrooms plus a study-style third room, living/dining area, and two balconies.
1,170.17 sq.ft. BUA / 1,579.72 sq.ft. SBUA
Three bedrooms, two toilets, a large 17'×19'10" living/dining area with two balconies.
1,039.42 sq.ft. BUA / 1,403.21 sq.ft. SBUA
The most compact 3BHK on the floor — efficient layout, two bedrooms with a third, two balconies.
1,168.78 sq.ft. BUA / 1,577.85 sq.ft. SBUA
A wide-frontage layout with the largest living/dining area on the floor (23'3"×16'3") and two balconies.
1,256.13 sq.ft. BUA / 1,695.77 sq.ft. SBUA
The largest unit on the floor, with two toilets and a generous living/dining area.
1,201.78 / 1,042.00 sq.ft. BUA
1,622.40 and 1,406.07 sq.ft. SBUA respectively — corner and mid-block layouts rounding out the floor.
BUA = Built-Up Area, SBUA = Super Built-Up Area, as published in the project brochure. Ask our team for the complete unit-by-unit table, including which specific flat numbers are still available.
Amenities
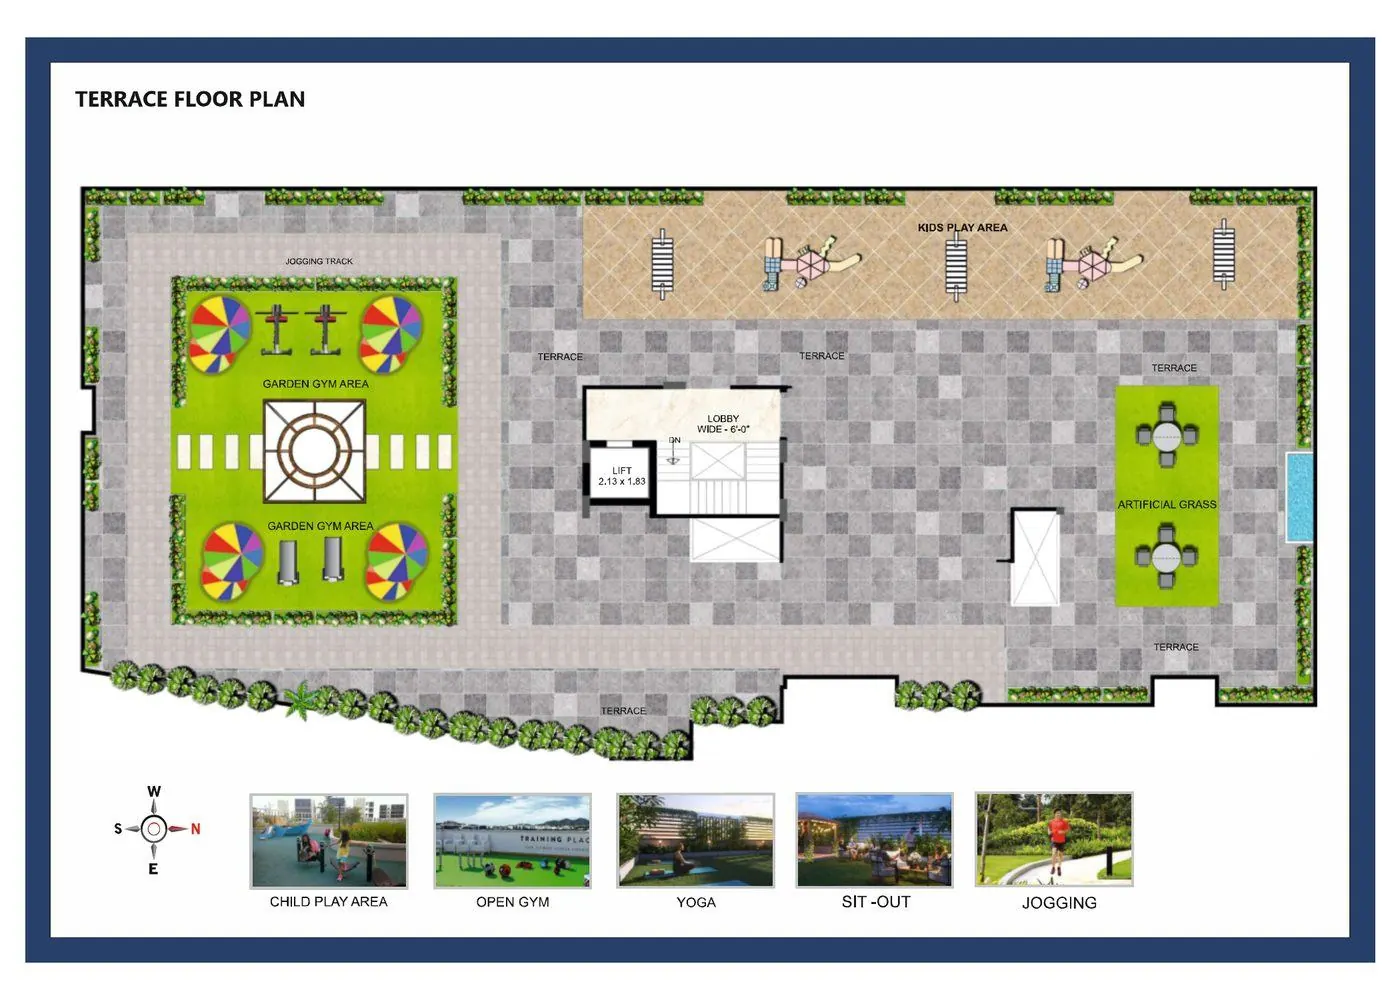
The terrace floor is designed as a dedicated amenity deck rather than a token rooftop garden:
Specifications
Structure & Safety
- Earthquake-resistant RCC framed structure
- Three-phase electric wiring in every flat
- Separate inverter wiring for back-up in every flat
- CCTV at main gate and common areas
- Fire fighting system
- Approved by JDA / RERA
Kitchen & Toilets
- Kitchen counter
- Granite, with ceramic tiles up to 2' height
- Kitchen extras
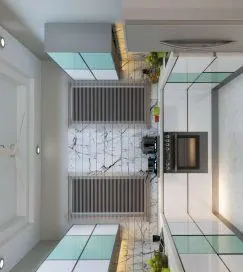
- Modular kitchen with chimney, water purifier provision
- Toilet fittings
- Cera CP fittings, wall-hung WC with concealed cistern
- Toilet tiling
- Anti-skid ceramic flooring, designer wall tiles to 8' height
Semi-furnished finishes include a designer wooden TV cabinet and decorative fans in the drawing hall, false ceilings with cove and LED lighting in the drawing/dining area and all bedrooms, and furnished wooden wardrobes (laminate-finished both sides) in every bedroom. Internal walls and ceilings are finished in Asian Royale Paint, with wooden doors and UPVC windows throughout.
Interested in a family-sized 3BHK?
Share your budget and timeline — our team shares the exact location, current pricing and available flat numbers.
Read our full investment analysis of this project →
Frequently Asked Questions
Where is Krishna Kunj Height 2 located?
Vaishali Nagar, Jaipur — the exact site address is shared directly with genuine enquiries.
How many units and what configuration does Krishna Kunj Height 2 have?
42 units, all 3BHK, ranging from 1,403 to 1,696 sq.ft. SBUA, across a G+6 structure.
Is Krishna Kunj Height 2 RERA registered?
Yes, under RAJ/P/2024/2940.
Is Krishna Kunj Height 2 furnished?
It's offered either semi-furnished or fully furnished, buyer's choice.
What construction features stand out at Krishna Kunj Height 2?
An earthquake-resistant RCC framed structure and Vastu-compliant layouts, both explicitly stated in the project specifications.