

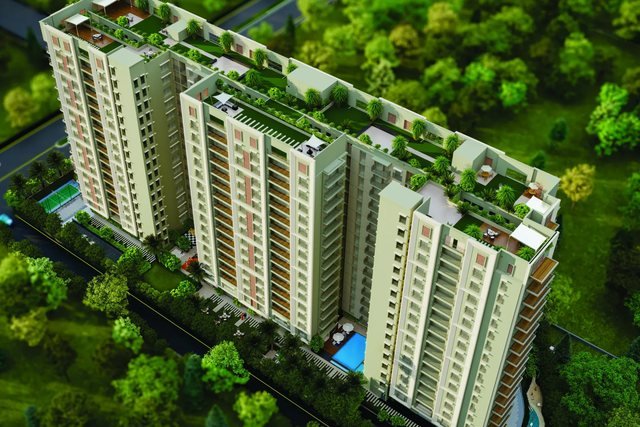
Mahima Valenza is a three-tower residential project by Mahima Group near Bharat Mata Circle in Mansarovar Extension, Jaipur. Every home is a 3 BHK or 4 BHK with a home office, planned as a two- or three-side open flat. This profile summarises the developer’s September 2025 brochure.
Homes and sizes
The 3 BHK Home Office plans have about 1,486 to 1,539 sq.ft. of carpet area (2,436 to 2,605 sq.ft. super built-up). The 4 BHK Home Office plans have about 1,945 to 1,970 sq.ft. of carpet area (3,121 to 3,170 sq.ft. super built-up). Areas are approximate and differ by plan type, so check the exact figure for the unit you are shortlisting.
Specifications
- 600×1200 mm vitrified tiles in living and dining, with a wooden-texture tile in the master bedroom
- Granite kitchen counter with stainless steel sink, European wall-hung WCs and a glass partition in the master toilet
- Aluminium three-track windows, 8 ft main doors and concealed copper wiring with AC points in every bedroom
Amenities and sustainability
The project has a two-level clubhouse with a swimming pool, gym, indoor games, mini theatre, banquet hall and meditation space, plus landscaped courts and a sculpture courtyard. It lists solar panels, rainwater harvesting, a sewage treatment plant, treated water for flushing and EV charging provision.
Location
Approximate distances from the brochure: Shri Ram Universal School 2.8 km, Funberg Adventure Park 2.1 km, Dhanwantri Hospital 4.3 km, Mansarovar Metro Station 5.1 km, Mansarovar Plaza 5.6 km, World Trade Park 11 km and Jaipur International Airport 11.2 km.
Related reading: Mahima Group developer profile.
Want current pricing and availability for Valenza?
Share your requirements and our team will call you within 24 hours.